3065 Thurman Dairy Loop,Wake Forest, NC 27587
Wake Forest, NC 27587

Description
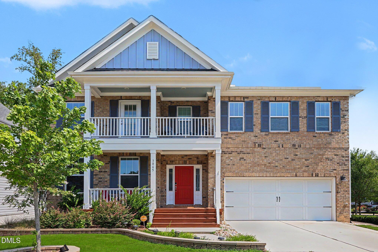
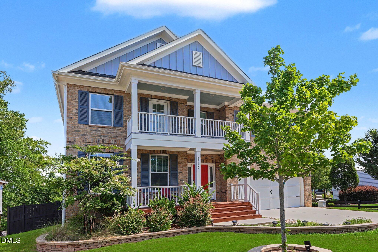
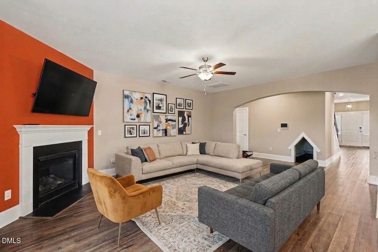
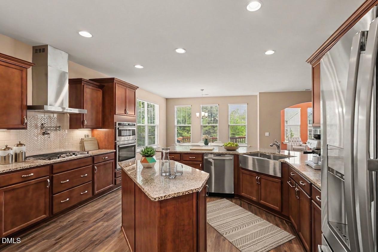
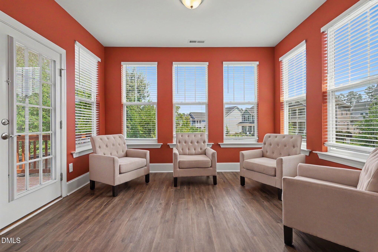
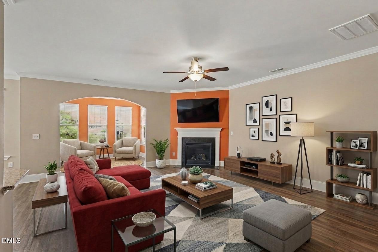
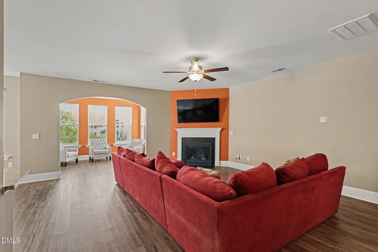
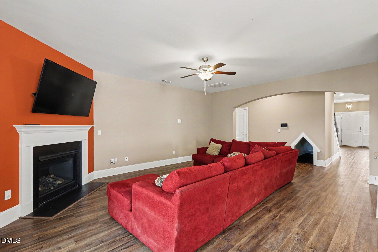
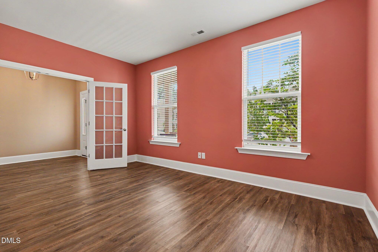
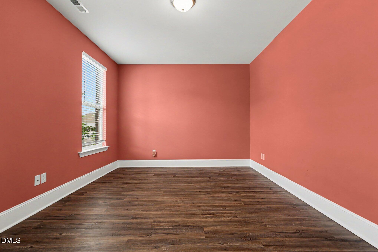
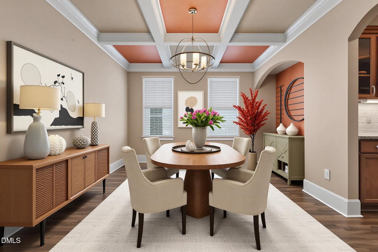
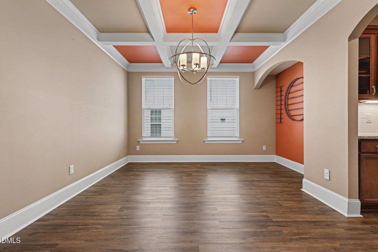
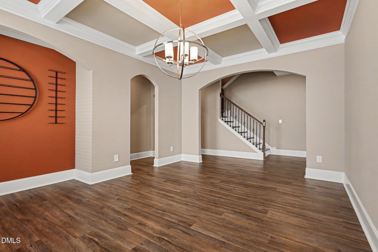
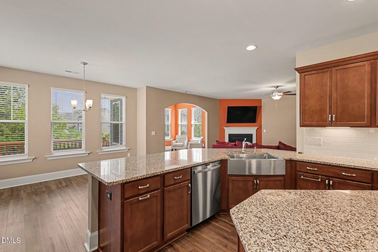
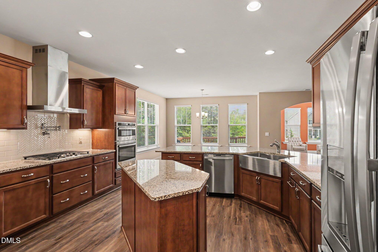
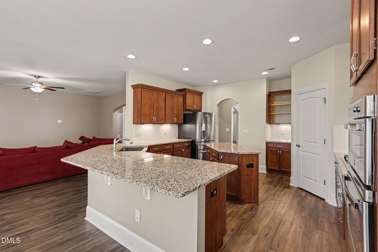
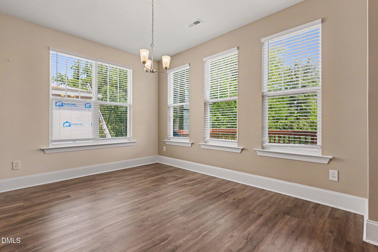
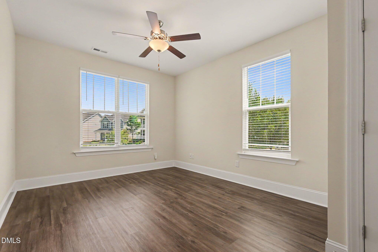
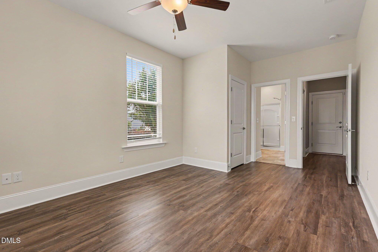
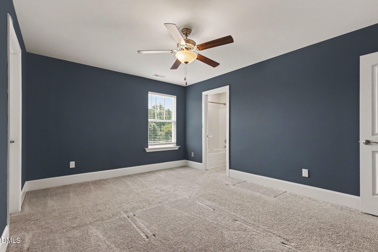
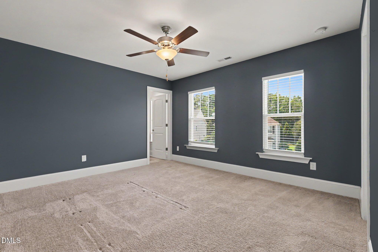
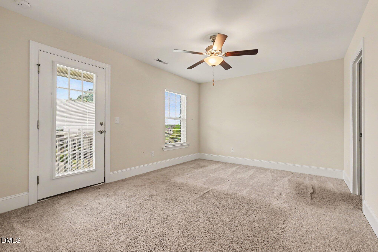
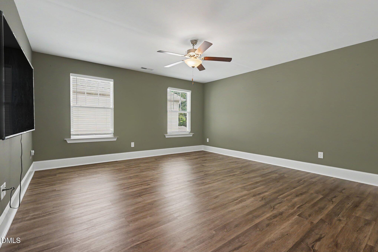
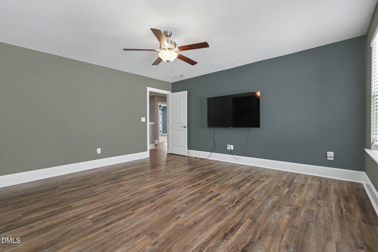
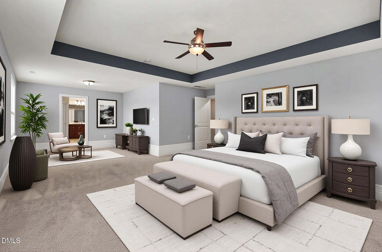
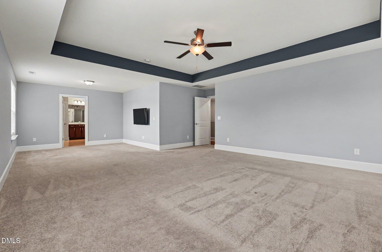
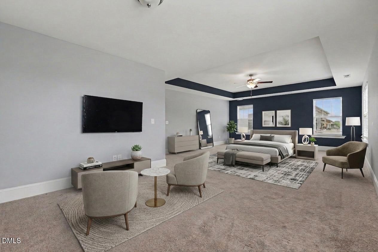
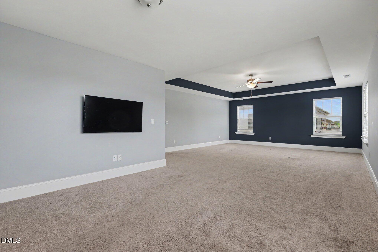
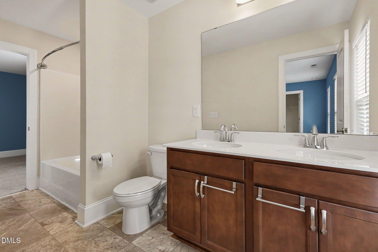
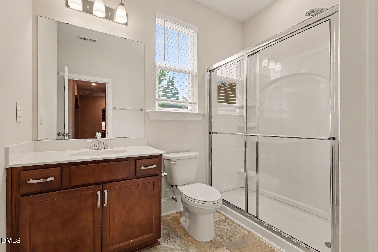
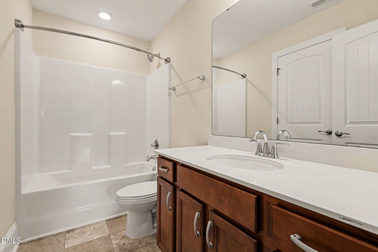
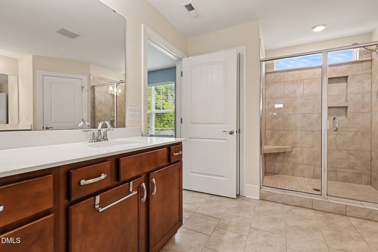
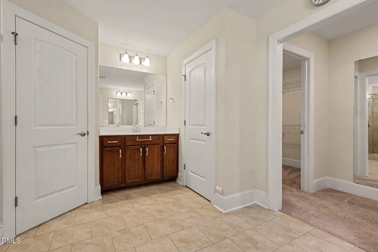
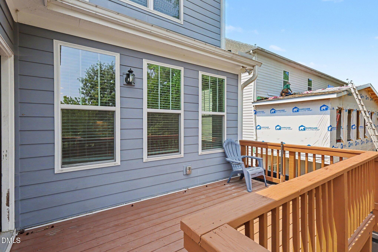
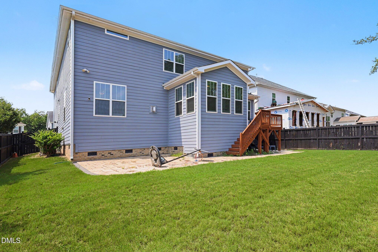
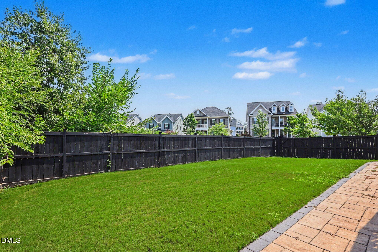
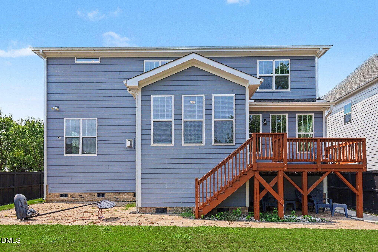
Beautifully designed and exceptionally spacious, this 5-bedroom, 4-bath home in Kitchin Farms offers more than 4,100 square feet of flexible living space in a convenient location just minutes from downtown Raleigh and RDU Airport. The open-concept main level is filled with natural light and features a well-appointed kitchen with stainless-steel appliances, generous counter space, a large center island, and a butler's pantry leading to the formal dining room. The kitchen flows directly into the family room with a gas fireplace, creating an ideal setup for both everyday living and entertaining. A bright sunroom adds even more flexibility for a home office, reading area, or additional gathering space, while the spacious primary suite provides a comfortable private retreat. Outside, enjoy a deck, patio, flat fenced backyard, and established landscaping with plenty of room for entertaining, pets, or play. Located in a sidewalk-lined community close to parks, shopping, dining, schools, and major commuter routes, this home delivers the space, functionality, and location today's buyers are looking for. Security cameras will convey with the property.
Details
| MLS # | 10186287 |
|---|---|
| Listing Type | For Sale |
| Style | House |
| HOA Dues | $99 |
| Sub-Type | Resale |
| Status | Active |
| Year | 2021 |
| Days On Site | 79 |
| Listing Provided By | Mark Spain Real Estate | Karl Zellman |
Features
| Bed(s) | 5 |
|---|---|
| Bath(s) | 4 Total |
| SQ Feet | 4,087 |
| Garage | 2 |
| Story(s) | 2 |
| Acreage | 0.19 |
Interior
| Interior Features | Ceiling Fan(s), Coffered Ceiling(s), Granite Counters, Kitchen Island, Open Floorplan, Pantry, Recessed Lighting, Tray Ceiling(s), Walk-in Closet(s), Butler's Pantry, Bathtub/Shower Combination, Walk-in Shower, Water Closet, Smooth Ceilings |
|---|---|
| Heating Yes / No | Yes |
| Cooling Yes / No | Yes |
| Cooling | Central Air, Ceiling Fan(s) |
| Fireplace Features | Family Room, Gas |
| Fireplace Yes / No | Yes |
| Laundry Features | Laundry Room, Upper Level |
| Rooms Total | 20 |
Exterior
| Exterior Features | Private Yard, Rain Gutters, Fenced Yard |
|---|---|
| Roof | Shingle |
| Foundation Details | Crawlspace |
| Lot Features | Back Yard, Cleared, Landscaped |
| Community Features | Pool |
| Construction Materials | Brick Veneer, Fiber Cement |
| Patio And Porch Features | Deck, Front Porch, Patio |
Parking
| Attached Garage Yes / No | Yes |
|---|---|
| Garage Yes / No | Yes |
| Parking Features | Attached |
Location
| Association Amenities | Cabana, Clubhouse, Picnic Area, Playground, Pool |
|---|---|
| Community Features | Pool |
Utilities
| Sewer | Public Sewer |
|---|
Taxes
| Tax Assessed Value | 736269 |
|---|---|
| Tax Legal Description | Lo1 Kitchin Farms Ph1a Bm2017-02495 |
| Tax Year | 2026 |
Other
| Accessibility Features | No |
|---|
Area Information
| State | NC |
|---|---|
| County | Wake |
| City | Wake Forest |
| Zip Code | 27587 |
| Area | Wake |
| Community Name | The Preserve at Kitchin Farms |
| School District | Wake - Wake Forest High School |
| Elementary School | Wake - Sanford Creek Elementary |
| High School | Wake - Wake Forest High School |
| Listing VS Median (in The Preserve at Kitchin Farms) | |
Price: $647,000 low | high Med: $647,000 sqft: 4,087 low | high Med: 4,087 $ / sqft: $158 low | high Med: $158 On site: 79 low | high Med: 79 | |
Market Activity 27587
Request a showing
Request a showing

Listings marked with a Doorify MLS icon are provided courtesy of the Doorify MLS, of North Carolina, Internet Data Exchange Database. Brokers make an effort to deliver accurate information, but buyers should independently verify any information on which they will rely in a transaction. The listing broker shall not be responsible for any typographical errors, misinformation, or misprints, and they shall be held totally harmless from any damages arising from reliance upon this data. This data is provided exclusively for consumers’ personal, non-commercial use. Copyright 2024 Doorify MLS of North Carolina. All rights reserved.
Contact
Learn More About This Property

| State | NC |
|---|---|
| County | Wake |
| City | Wake Forest |
| Zip Code | 27587 |
| Area | Wake |
| Community Name | The Preserve at Kitchin Farms |
| School District | Wake - Wake Forest High School |
| Elementary School | Wake - Sanford Creek Elementary |
| High School | Wake - Wake Forest High School |
| Listing VS Median (in The Preserve at Kitchin Farms) | |
Price: $647,000 low | high Med: $647,000 sqft: 4,087 low | high Med: 4,087 $ / sqft: $158 low | high Med: $158 On site: 79 low | high Med: 79 | |